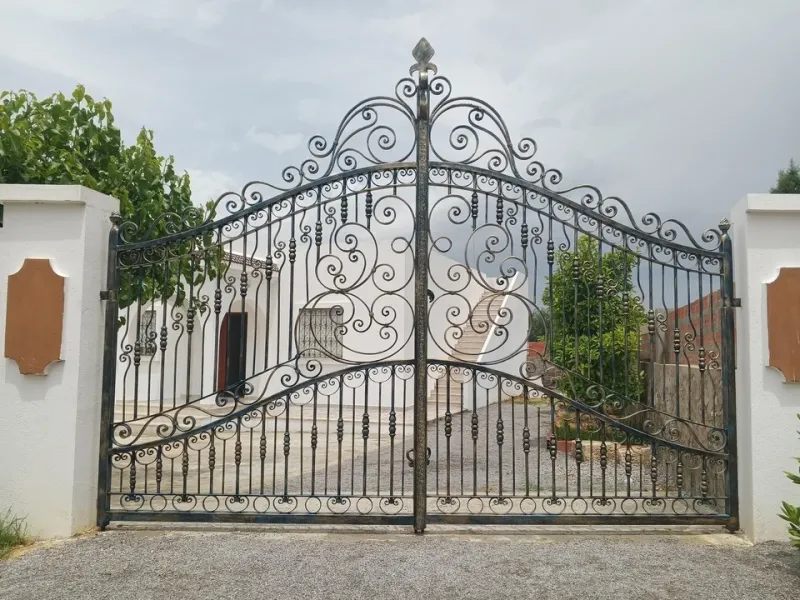
Zoning Without Walls: Why the Forged Screen Is Replacing the Open Floor Plan

Photo: Birmingham Museums Trust, Teresa Gilmore, 2012-11-27 12:23:58, CC BY-SA 2.0, via Wikimedia Commons
For about two decades, the American home tore down every wall it could find. The kitchen bled into the living room, the living room bled into the dining room, and somewhere around 2020, a lot of homeowners realized they could see their kids' homework chaos from the dinner table and never stop seeing it.
The pendulum is swinging back — but nobody's framing up drywall again. What's rising in its place is something older, more beautiful, and infinitely more flexible: the metal screen.
The Problem With Total Openness
An open floor plan sounds great until you live in one. Sound travels. Clutter travels. There's no corner for a reading chair that isn't technically part of the kitchen. Interior designers have been calling it "the big room problem" for years, and their favorite fix isn't a wall — it's a divider that separates without sealing.
That's where forged and fabricated metal earns its keep. A well-made screen defines a zone the way a rug defines a seating area: you feel the boundary, but the light and views still move through it.
Three Ways Metal Does the Job
Perforated brass is the luxury end of the spectrum. Picture a floor-to-ceiling panel in a Denver townhouse, punched with a gradual pattern — dense at the bottom for privacy, opening up near the ceiling so daylight pours through. Brass softens whatever passes behind it, turning a TV wall or a home office into something that reads as intentional design rather than a compromise.
Woven steel takes its cue from mid-century screens and industrial looms. Thin flat bars interlaced like a basket create texture and rhythm — perfect for a loft in Chicago or Portland where you want separation that feels architectural, not decorative. From most angles you get a shimmering, semi-transparent veil; from straight on, a subtle reveal of the room beyond.
Laser-cut panels offer the most personal option. Because the pattern is cut from a digital file, a commission can incorporate anything — a topographic map of the family's favorite hiking spot, a magnolia motif for a Southern home, an abstract pattern matched to the terrazzo floors. The panel becomes a signature piece, not just a divider.
Screen vs. Wall vs. Bookshelf
Homeowners usually weigh three options, and each has its moment.
A wall is the right call when you need soundproofing, plumbing, or true privacy. But it's permanent, expensive, and it kills the light that made the open plan appealing in the first place.
A bookshelf (the classic IKEA Expedit trick) works on a budget, but it collects clutter, blocks light entirely, and looks like furniture doing a job it wasn't built for.
A metal screen splits the difference. It defines space visually, filters rather than blocks light, moves air, and — if it's commissioned — doubles as sculpture. A six-foot panel in a hallway does the work of an archway without touching the ceiling. A rolling screen on casters can divide the living room by day and slide aside for a party by night. Try that with a stud wall.
Sizing and Mounting, Without the Headache
A few practical notes if you're considering a commission:
- Go tall, not wide. A panel that reaches near the ceiling reads as architecture. One that stops at six feet reads as a room divider from a catalog.
- Mind the gap. Leave four to six inches of clearance at the floor. It keeps the screen feeling light, makes vacuuming possible, and lets the metal "float."
- Anchor it properly. Freestanding screens need substantial feet or base plates — real metal has real weight. Ceiling- or wall-mounted panels should be fastened into studs or blocking, and any metalworker worth their torch will spec this for you.
- Think about the shadow. Perforated and cut panels cast patterns. South- and west-facing placements turn afternoon sun into a moving design element on your floors.
When to Bring in a Smith
Off-the-shelf screens exist, and some are fine. But the moment you want a specific width, a pattern that means something, or a finish that matches your existing hardware, you're in custom territory. Most fabricators will work from a photo of your space and a rough sketch, and the process is less daunting — and often less expensive — than people expect for a piece built to last generations.
The open floor plan taught us what we actually want: connection with the option of retreat. A forged screen delivers exactly that — a boundary you can see through, made by hand, built to outlast every trend including the next one.